
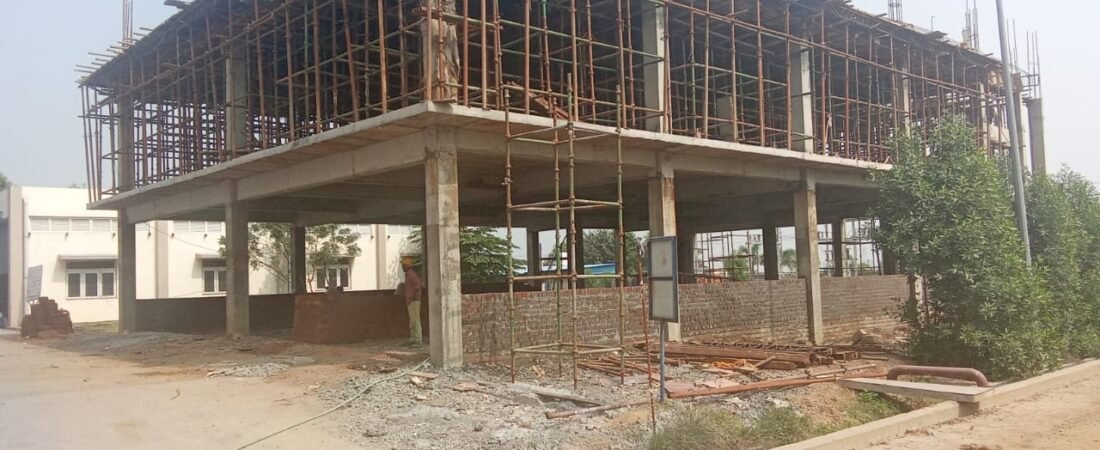
வீடு கட்டுவது என்பது வாழ்க்கையில் மிகப்பெரிய முதலீடுகளில் ஒன்று. ஆனால் பலர் வீட்டின் elevation, tiles, interiors போன்றவற்றிலிருந்து planning-ஐ தொடங்குகிறார்கள். உண்மையில், ஒரு நல்ல வீடு அமைய வேண்டுமென்றால் Land verification முதல் structural design, budget planning, material selection, quality control வரை ஒவ்வொரு கட்டமும் சரியாக திட்டமிடப்பட வேண்டும்.இந்த கட்டுரையில், புதிய வீடு கட்டுவதற்கு முன் ஒவ்வொரு homeowner-ம் தெரிந்து வைத்திருக்க வேண்டிய 15 முக்கியமான விஷயங்களை practical civil engineering பார்வையில் பார்க்கலாம்.
1. முதலில் Land Documents-ஐ Verify செய்யுங்கள்
Construction தொடங்குவதற்கு முன் நிலத்தின் ஆவணங்கள் சரியாக உள்ளதா என்பதை உறுதி செய்ய வேண்டும். பொதுவாக கவனிக்க வேண்டியவை:
- Sale Deed
- Patta
- EC – Encumbrance Certificate
- Survey details
- Property tax details
- Road access
- Plot boundary
- Land use / zoning தொடர்பான விபரங்கள்
ஆவணங்கள் சரியாக இருக்கின்றன என்பதை சம்பந்தப்பட்ட அதிகாரிகள் அல்லது தகுதியான சட்ட நிபுணர் மூலம் உறுதி செய்த பிறகே construction planning தொடங்குவது நல்லது.
2. Soil Test செய்வது ஏன் முக்கியம்?
வீட்டின் முழு load-ஐ இறுதியில் foundation தான் மண்ணுக்கு transfer செய்கிறது. அதனால் “அருகில் உள்ள வீட்டுக்கு இதே foundation போட்டிருக்கிறார்கள்; நாமும் அதையே போடலாம்” என்பது சரியான engineering approach அல்ல.
Soil investigation மூலம்:
- Soil bearing capacity
- Soil type
- Groundwater condition
- Settlement potential
- Foundation design-க்கு தேவையான parameters
போன்ற தகவல்களை அறிய முடியும்.
முக்கியம்:
Foundation design → Soil condition + Building load + Structural design ஆகியவற்றின் அடிப்படையில் இருக்க வேண்டும்.
3. Site Survey செய்யுங்கள்
Architectural drawing தயாரிப்பதற்கு முன் site-ஐ சரியாக survey செய்வது அவசியம்.
Survey-ல்:
- Plot dimensions
- Existing road level
- Site level
- North direction
- Existing structures
- Drainage
- Adjacent buildings
- Electrical poles / utility lines
- Access road
போன்ற விஷயங்கள் பதிவு செய்யப்பட வேண்டும்.
சிறிய அளவிலான dimension error கூட பின்னர் setback மற்றும் construction-ல் பிரச்சனையை ஏற்படுத்தலாம்.
4. தேவைக்கேற்ற Building Plan தயாரியுங்கள்
வீடு கட்டுவதற்கு முன் family requirements-ஐ தெளிவாக பட்டியலிடுங்கள்.
உதாரணமாக:
- எத்தனை bedrooms?
- Attached bathroom வேண்டுமா?
- பூஜை அறை தேவையா?
- Home office வேண்டுமா?
- Parking எத்தனை வாகனங்களுக்கு?
- Future-ல் additional floor போட வேண்டுமா?
- Elderly persons பயன்படுத்தும் வசதிகள் தேவையா?
இவற்றை ஆரம்பத்திலேயே முடிவு செய்தால் பின்னர் costly modifications குறையும்.
5. Vastu மற்றும் Practical Planning இரண்டையும் Balance செய்யுங்கள்
Vastu-வை பின்பற்ற விரும்பினால் ஆரம்ப design stage-லேயே அதை architect/engineer உடன் discuss செய்வது நல்லது.
ஆனால் அதே நேரத்தில்:
Ventilation + Natural Light + Structural Safety + Privacy + Functionality + Future Maintenance
ஆகியவற்றையும் கருத்தில் கொள்ள வேண்டும். வீட்டின் அழகை விட வீட்டின் பயன்பாடு மற்றும் நீண்டகால performance முக்கியமானது.
6. Structural Drawing கட்டாயம் கவனிக்க வேண்டிய ஒன்று
Architectural plan மட்டும் போதாது.
Structural engineer மூலம் தேவையான:
- Foundation layout
- Column layout
- Beam layout
- Slab design
- Staircase design
- Reinforcement details
போன்ற structural drawings தயாரிக்கப்பட வேண்டும்.
நினைவில் கொள்ளுங்கள்:
“Plan அழகாக இருப்பது மட்டும் போதாது; structure பாதுகாப்பாக இருக்க வேண்டும்.”
Structural design-ஐ தகுதியான engineer மூலம் செய்ய வேண்டும்.
7. Foundation Type-ஐ நீங்களாக முடிவு செய்யாதீர்கள்
Foundation-க்கு பல வகைகள் உள்ளன.
உதாரணமாக:
- Isolated footing
- Combined footing
- Raft foundation
- Pile foundation
எந்த foundation பயன்படுத்த வேண்டும் என்பது soil condition மற்றும் structural requirements அடிப்படையில் தீர்மானிக்கப்பட வேண்டும். YouTube அல்லது அருகில் கட்டிய வீட்டை பார்த்து foundation type-ஐ copy செய்வது தவிர்க்கப்பட வேண்டும்.
8. Building Approval மற்றும் Local Regulations
Construction தொடங்குவதற்கு முன் உங்கள் பகுதியில் பொருந்தும் building regulations மற்றும் approval requirements பற்றி தெரிந்து கொள்ள வேண்டும்.
இதில் பொதுவாக:
- Building plan approval
- Setback requirements
- Road width
- Floor-related restrictions
- Parking requirements
- Local authority requirements
போன்றவை இருக்கலாம். உங்கள் local authority-யின் தற்போதைய விதிமுறைகளையே இறுதியாகப் பின்பற்ற வேண்டும்.
9. BOQ என்றால் என்ன?
BOQ – Bill of Quantities. இது construction-ல் மிகவும் பயனுள்ள ஒரு document.
BOQ மூலம்:
- Cement quantity
- Steel quantity
- Concrete quantity
- Brick / block quantity
- Plastering area
- Flooring area
- Painting area
- Doors & windows
- Electrical works
- Plumbing works
போன்றவற்றை திட்டமிட முடியும்.
BOQ இல்லாமல் construction செய்வதில் என்ன பிரச்சனை?
Material wastage அதிகரிக்கலாம். Budget control கடினமாகலாம். Contractor bills-ஐ verify செய்வதும் சிரமமாகலாம்.
10. Construction Budget-ஐ முன்கூட்டியே தயாரியுங்கள்
“ஒரு square feet-க்கு இவ்வளவு” என்று மட்டும் வைத்து total budget முடிவு செய்வது சரியான முறை அல்ல. Budget-ல் கவனிக்க வேண்டியவை:
Civil Work
- Foundation
- RCC
- Brick/block work
- Plastering
Finishing
- Flooring
- Doors
- Windows
- Painting
- Waterproofing
Services
- Electrical
- Plumbing
- Sanitary fittings
Other Costs
- Approval-related expenses
- Site development
- External works
- Compound wall
- Gate
- Water tank
- Landscaping
மேலும் unexpected expenses-க்காக contingency amount வைத்திருப்பது நல்ல practice.
11. Cement, Steel போன்ற Materials-ஐ Quantity மட்டும் வைத்து வாங்காதீர்கள்
Material quantity மட்டும் முக்கியமல்ல; quality மற்றும் correct specification முக்கியம்.
Material வாங்கும்போது:
- Required grade
- Manufacturer details
- Test certificates where applicable
- Storage condition
- Delivery condition
போன்றவற்றை கவனிக்க வேண்டும். Cement-ஐ moisture இல்லாத இடத்தில் store செய்ய வேண்டும். Steel-ஐ unnecessary exposure-ல் நீண்ட நாட்கள் வைக்காமல் பாதுகாப்பாக சேமிக்க வேண்டும்.
12. Electrical & Plumbing Planning-ஐ ஆரம்பத்திலேயே செய்யுங்கள்
பல வீடுகளில் civil work முடிந்த பிறகு electrical points மற்றும் plumbing requirements பற்றி யோசிக்கிறார்கள். இது unnecessary chasing, breaking மற்றும் rework-ஐ ஏற்படுத்தலாம்.
ஆரம்பத்திலேயே திட்டமிட வேண்டியவை:
- AC points
- TV points
- Internet points
- Washing machine
- Refrigerator
- Geyser
- Kitchen appliances
- Water supply lines
- Drainage lines
- Solar provision
Future requirements-க்கும் சில provisions வைப்பது நல்லது.
13. Waterproofing-ஐ அலட்சியம் செய்யாதீர்கள்
Water leakage ஏற்பட்ட பிறகு repair செய்வதைவிட ஆரம்பத்திலேயே preventive waterproofing செய்வது சிறந்தது.
முக்கியமாக கவனிக்க வேண்டிய இடங்கள்:
- Terrace
- Bathrooms
- Balcony
- Sunken areas
- External walls
- Water tanks
- Wet areas
Waterproofing work-ல் surface preparation மற்றும் proper execution மிகவும் முக்கியம்.
14. Construction Quality-ஐ Regular-ஆக Check செய்யுங்கள்
Site-ல் வேலை நடக்கிறது என்பதற்காக மட்டும் quality சரியாக இருக்கும் என்று நினைக்கக்கூடாது. Regular inspection தேவை.
RCC Work-ல்:
- Reinforcement placement
- Cover
- Bar diameter
- Spacing
- Formwork
- Concrete quality
- Compaction
- Curing
போன்றவற்றை சரிபார்க்க வேண்டும்.
Brick / Block Work-ல்:
- Line
- Level
- Plumb
- Joint thickness
- Openings
- Proper bonding
போன்றவற்றை கவனிக்க வேண்டும்.
15. Final Finishing-க்கு முன் Snag List தயாரியுங்கள்
வீடு முடியும் நிலையில் ஒரு snag list / punch list தயாரிப்பது மிகவும் பயனுள்ளதாக இருக்கும்.
Check செய்ய வேண்டியவை:
☑ Door alignment
☑ Door handles and locks
☑ Window operation
☑ Floor scratches
☑ Tile joints
☑ Plumbing leakage
☑ Electrical points
☑ Switches
☑ Painting touch-up
☑ Waterproofing issues
☑ Drainage
☑ Cleaning
☑ External works
Contractor-க்கு final payment செய்வதற்கு முன் pending works மற்றும் defects அனைத்தையும் பதிவு செய்து rectification செய்ய வைப்பது நல்ல நடைமுறை.
❌ வீடு கட்டும்போது மக்கள் செய்யும் 10 பொதுவான தவறுகள்
1. Plan இல்லாமல் construction ஆரம்பிப்பது
2. Soil condition-ஐ கவனிக்காமல் foundation முடிவு செய்வது
3. Structural engineer advice இல்லாமல் RCC work செய்வது
4. BOQ இல்லாமல் contractor-க்கு வேலை கொடுப்பது
5. Cheapest material-ஐ மட்டும் தேர்வு செய்வது
6. Electrical & plumbing planning-ஐ தாமதப்படுத்துவது
7. Waterproofing-ஐ கடைசி நேரத்தில் செய்வது
8. Concrete curing-ஐ properly செய்யாமல் விடுவது
9. Site supervision இல்லாமல் construction செய்வது
10. Contingency budget இல்லாமல் முழு பணத்தையும் ஆரம்பத்திலேயே திட்டமிடுவது
இந்த தவறுகளை ஆரம்பத்திலேயே தவிர்த்தால் cost overrun, rework மற்றும் unnecessary maintenance ஆகியவற்றை கணிசமாக குறைக்க முடியும்.
🧱 வீடு கட்டுவதற்கான Simple Construction Planning
ஒரு basic sequence:
Land Verification
↓
Site Survey
↓
Soil Investigation
↓
Architectural Plan
↓
Structural Design
↓
Approval
↓
BOQ & Budget
↓
Contractor Selection
↓
Foundation
↓
RCC & Masonry
↓
Electrical & Plumbing
↓
Plastering
↓
Waterproofing
↓
Flooring & Doors/Windows
↓
Painting
↓
Final Inspection & Snag Rectification
↓
Handover
💰 ஏன் Professional Planning முக்கியம்?
ஒரு வீட்டின் construction cost என்பது cement, steel, bricks மட்டும் அல்ல.
Design + Material + Labour + Services + Finishing + External Works + Approvals + Unexpected Expenses
எல்லாமே சேர்ந்து total project cost உருவாகிறது. அதனால் construction ஆரம்பிக்கும் முன்பே ஒரு proper estimate + BOQ + drawings + execution plan வைத்திருப்பது homeowner-க்கு மிகப்பெரிய advantage.
🏠 Conclusion
வீடு கட்டுவது ஒரு construction project மட்டுமல்ல; அது ஒரு long-term investment. ஆரம்பத்தில் சில மணி நேரம் planning செய்வதன் மூலம் பின்னர் ஏற்படக்கூடிய பல லட்சம் ரூபாய் rework மற்றும் unnecessary expenses-ஐ தவிர்க்க முடியும். அதனால், “முதலில் Plan – பிறகு Estimate – அதன் பிறகு Construction.” என்ற approach-ஐ பின்பற்றுங்கள். ஒரு நல்ல Civil Engineer + Architect + Structural Engineer + Proper Site Supervision ஆகியவற்றுடன் திட்டமிட்டு கட்டப்படும் வீடு பாதுகாப்பாகவும், நீடித்ததாகவும், செலவு கட்டுப்பாட்டுடனும் அமையும். Civil Sundar – உங்கள் வீட்டுக் கட்டுமானப் பயணத்தில் practical civil engineering தகவல்களுடன் தொடர்ந்து வழிகாட்டும்.
Frequently Asked Questions – FAQ
1. வீடு கட்டுவதற்கு முன் Soil Test அவசியமா?
Soil condition foundation design-ஐ பாதிக்கக்கூடியதால், பொருத்தமான soil investigation செய்வது நல்ல engineering practice. குறிப்பாக soil condition தெரியாத plots அல்லது challenging sites-ல் இது மிகவும் முக்கியமானது.
2. Architectural Plan மட்டும் போதுமா?
இல்லை. தேவையான இடங்களில் structural drawings மற்றும் பிற service drawings-ம் ஒருங்கிணைக்கப்பட வேண்டும்.
3. BOQ இல்லாமல் வீடு கட்ட முடியுமா?
கட்ட முடியும். ஆனால் quantity control, material planning மற்றும் cost monitoring கடினமாகலாம்.
4. Construction budget-ல் contingency ஏன் வேண்டும்?
Site condition changes, material price variation, additional works அல்லது unforeseen expenses ஏற்படலாம். அதனால் contingency provision வைத்திருப்பது பாதுகாப்பானது.
5. Contractor-ஐ எப்படி தேர்வு செய்வது?
Previous projects, workmanship, scope of work, quotation clarity, payment terms, timeline மற்றும் references ஆகியவற்றை ஒப்பிட்டு தேர்வு செய்ய வேண்டும்.
மேலும் படிக்க
- 1000 Sq Ft வீடு கட்ட எவ்வளவு செலவு?
- Building Materials Price List
- Steel Weight Calculator
- Cement, Steel, Sand Quantity Calculation
- House Construction Vastu Tips
- AI in Construction
Leave a Reply